Annexe Advice Centre
Whether you're wondering about planning permission, costs, council tax or the best annexe size for your garden, our guides explain the process in plain English
Do I need Planning Permission for a garden annexe?
Normally?…No. Planning Permission is not required for an annexe assuming the annexe is for a member of the family and the annexe can be proven to be moveable.
A Garden Annexe, despite its weight and heft, should be designed and manufactured in compliance as a hybrid structure that can be moved by crane, once built, at any time in 1 or 2 pieces, in practice or in theory.
To find out more about Planning Permission for your own annexe click here
How are annexes built?
There are three principal methods of annexe construction.
Annexe construction is normally completed by way of A) Brick and block - costly, lengthy and problematic for planning permission. B) SIPS - a quick and cheap method of annexe assembly but without much strength. C) Hybrid modular - a super strong method of classic timber frame construction but with factory-built quality and on-site assembly and with moveability and heft.
What are garden annexes made of?
Garden Annexes are installed from factory-engineered components and assembled on site.
A Garden Annexe is constructed from a precision cut chunky timber frame from 300mm x 45mm Baltic Spruce glulam. To create a hefty 222mm thick wall, this is combined with a durable MTX cladding for an enduring end product with great structural strength, longevity and rigidity.
To find out more about garden annexe materials and specification click here
Are garden annexes insulated?
Garden annexes are well insulated to create a cool space in summer - and warm and cosy space in winter.
Garden Annexes are insulated with 100mm insulation in all walls, floors and ceiling to create a robust “insulated box”, to minimise the vagaries of the British weather.
Importantly, every panel of insulation is machine cut to maintain thermal integrity.
To explore the insulation of an annexe in more detail click here
Do I need to pay Council Tax on my annexe?
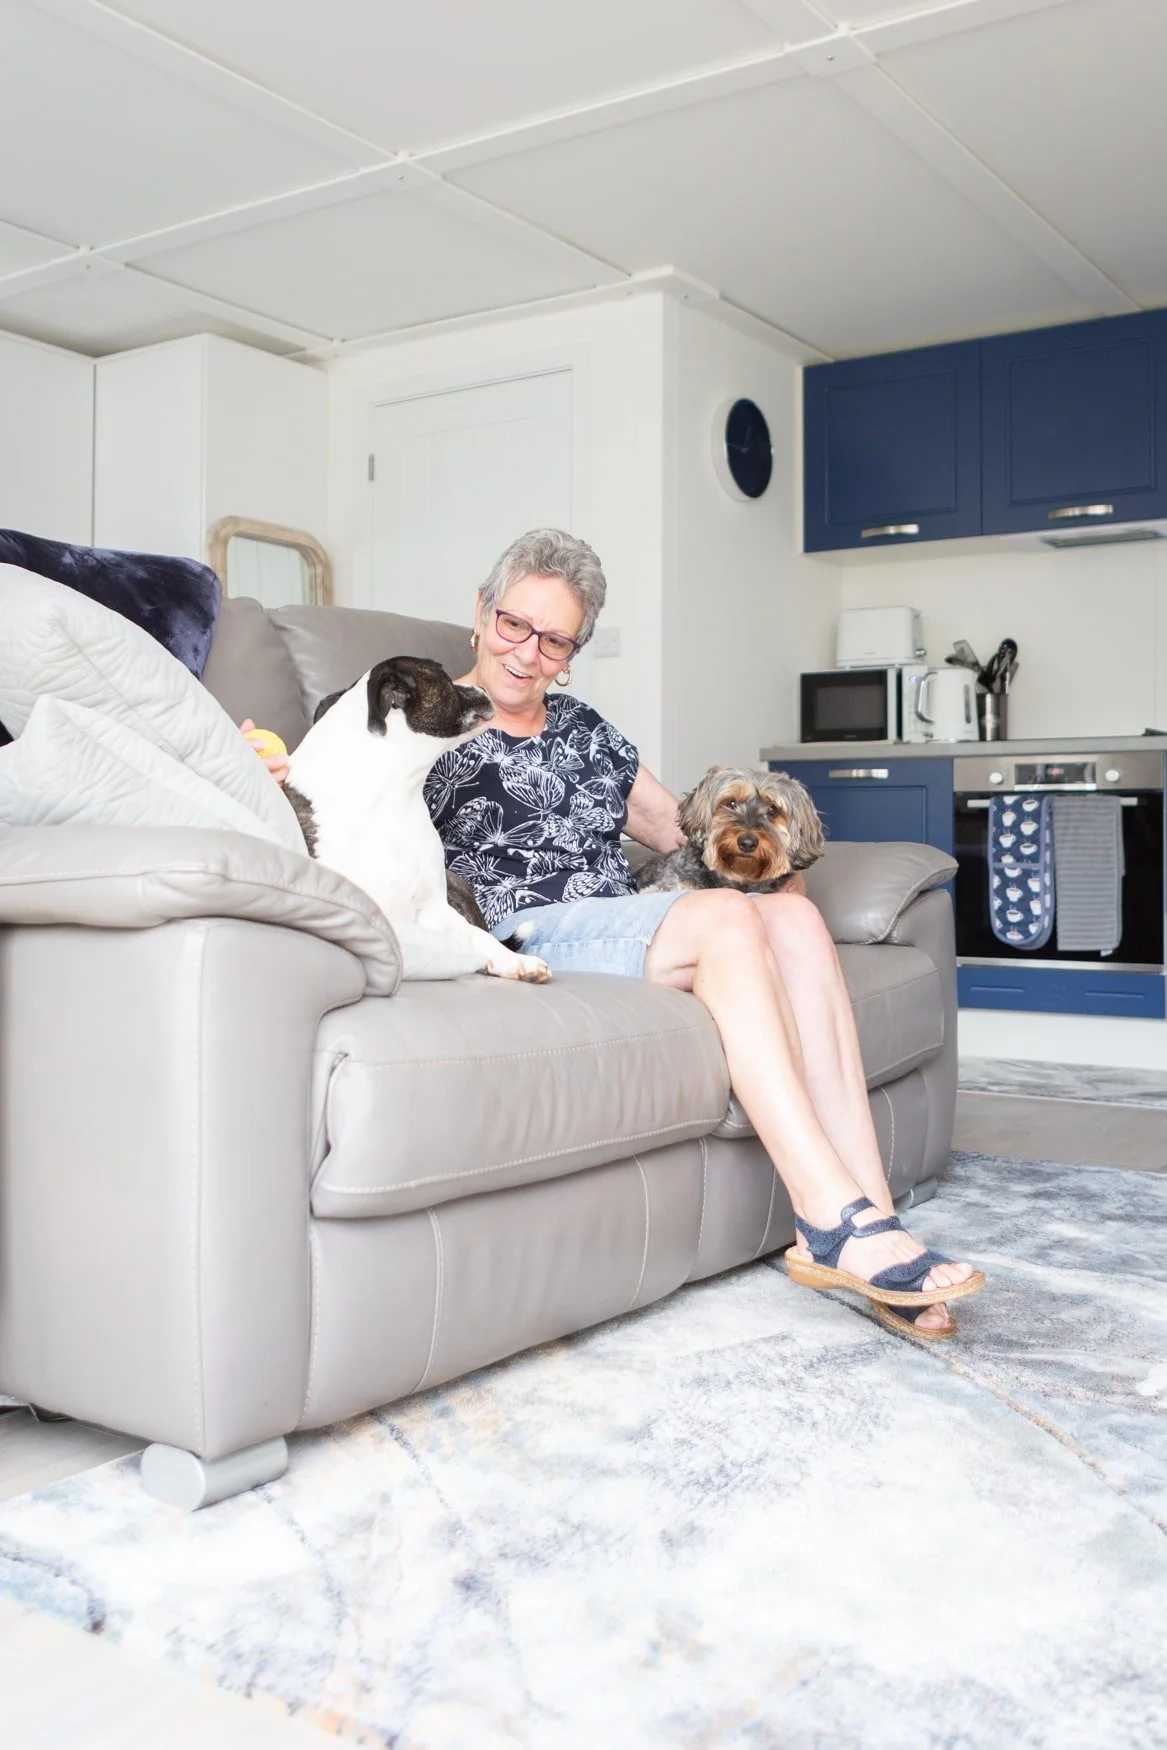
Of course, your garden annexe will be a useful way to create extra living space, support a relative, or make better use of your property.
There may be a Council Tax Liability BUT ONLY if it is self-contained enough to be treated as a separate home
So, in most cases when an annexe is used by a member of the family there is no council tax liability. hilst GX is a national company we also remain a committed member of our local community.
To read more about when your annexe may have a council tax liability click here
Careers at GX
Our colleagues enjoy being part of a team that really matters.
We’re a small team of 16 dedicated professionals - where everybody enjoys a career with purpose.
We’re a friendly and supportive group, but we have high standards and encourage every member of the team to go the extra mile for our customers.
We offer great job satisfaction and a rewarding career.
Contacting Us
We offer free, fair and impartial advice about all annexe matters.
Both our friendly Customer Service and Project Management teams are always on hand to provide assistance.
Chat with Lauryn or Chris about your initial annexe intensions, and for existing clients, Aiden and Lucy provide the valuable client contact during and after every project.
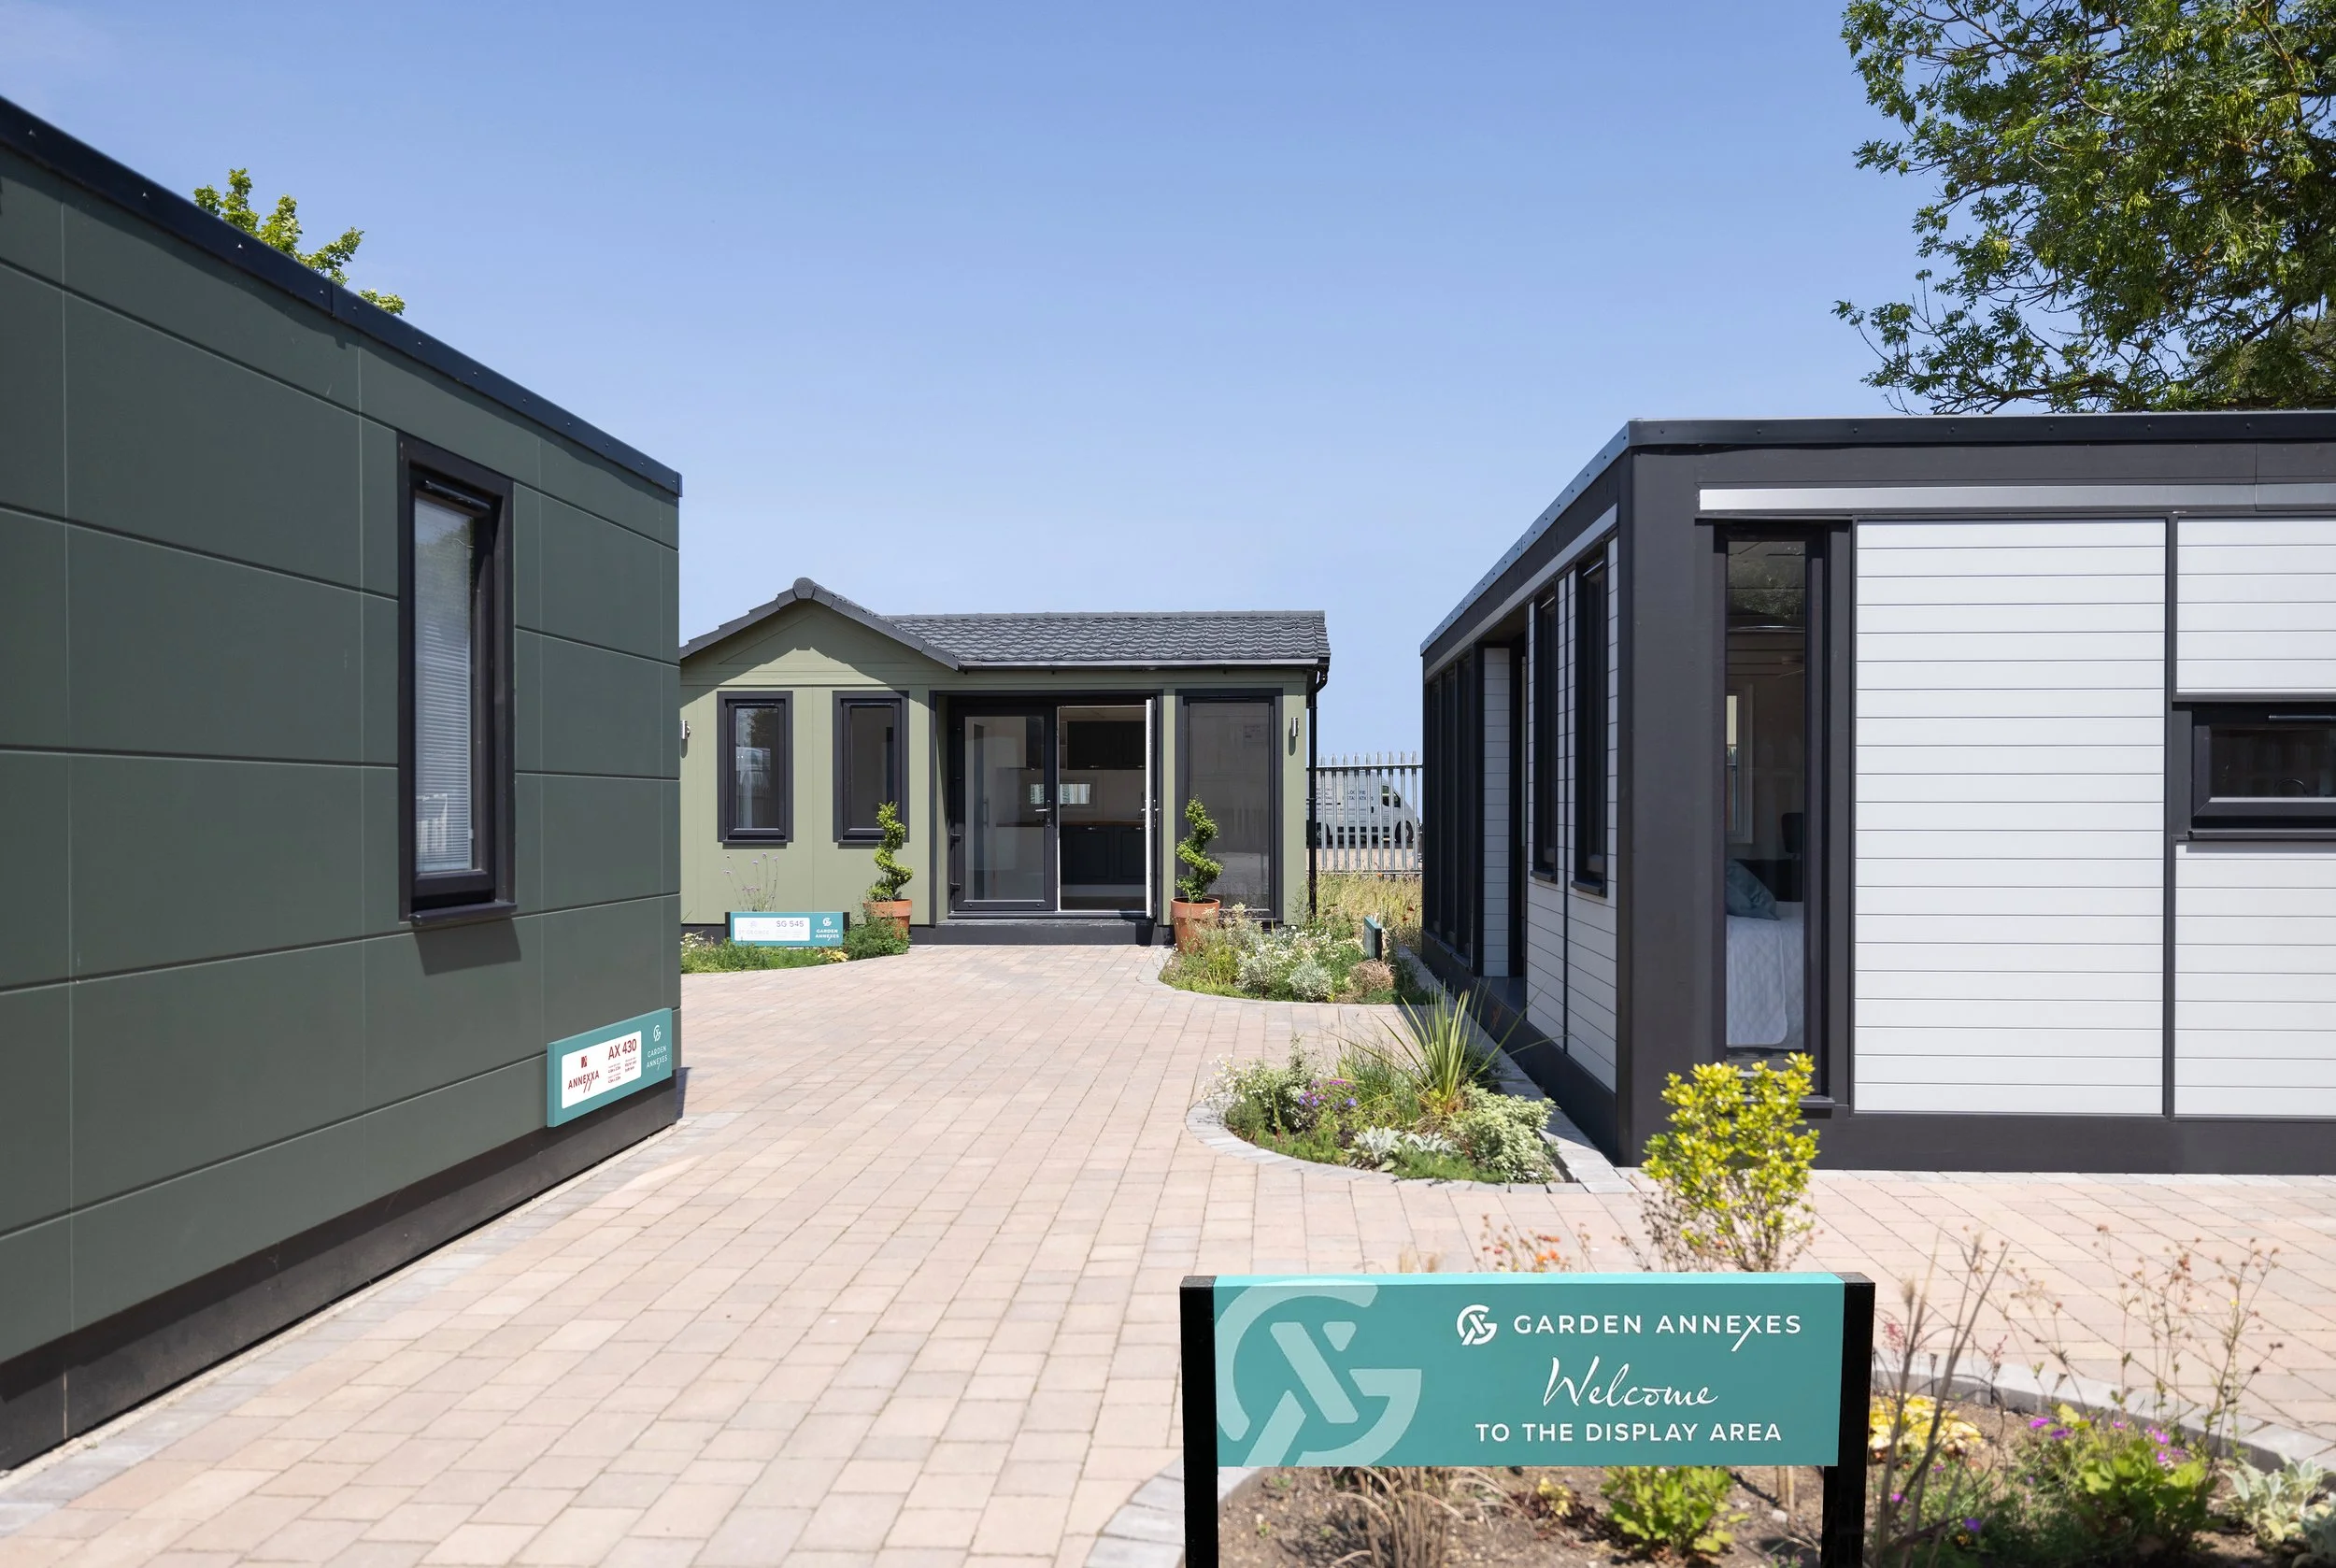
Visiting our Display Area
The permanent Display Area at our factory offers every client an opportunity to view our ranges.
This is the perfect way to encounter an annexe. In a relaxed, unhurried and informal setting, you can view and experience the size, style and quality of our annexes.
Take time to establish your thoughts and allow us to make suggestions to create the perfect garden annexe for you.
Arranging a Site Survey
We look forward to visiting you to discuss your garden annexe requirements in more detail.
We’re delighted to offer you a friendly, helpful technical survey of your garden and to provide you with a full, detailed and fixed price quotation for your Garden Annexe.
Most clients select our turn-key service with the Site Pack which includes planning service, all base-works and all service connections.
Request Brochure Pack
Request the new 2026 Garden Annexes Brochure Pack & Price List.
With over 120 colour pages, and available as a printed set or as a digital download, the pack offers plentiful information, ideas and inspiration for your new Garden Annexe.
Complete with the detailed price list, the pack offers an excellent opportunity to establish your ideal specification, range and budget.
Our Blog
Our occasional insights into all things annexe; from one of the leading providers in the UK.
We cover tips about specification, construction methods as well as production design, ergonomic layouts and multi-generational family annexe living advice.
Our blog also covers big questions about planning permission, property values and the difference between a garden room and a garden annexe.
Our Social Media
Our occasional posts on social media provide additional news and background about us.
For recent installations and our team updates please like and follow us.
Garden Annexes on Insta
Garden Annexes on Facebook
Garden Annexes on Linkedin
Garden Annexes on X
To request our brochure click here
TAKE THE NEXT STEPS TOWARDS YOUR GARDEN ANNEXE
-

Ask Us Granny Annexe Questions
Call us on 0800 368 9781 with any questions about every aspect of your annexe plans. We’re delighted to offer you impartial advice and guidance.
-

Visit our Display Area
Experience the three garden annexes on show at our Display Area near Bury St Edmunds. Open 7 days a week - by appointment only, please
-

Arrange Site Survey
We offer you a friendly, helpful free site survey of your garden and then provide you with a full, detailed and fixed price quotation for your Garden Annexe.
-

Request Brochure
Our new 2026 Brochure and Price List Pack is over 100 pages and includes details of all ranges, sizes and technical information. Download or hard copy.